
Address
1502 Sw 5th Avenue, Boca Raton, FL
Price
$ 2,999,999
Property Attributes
- MLS#B26037717
- TypeSingle Family
- Listing Status Active
- CountyPalm Beach
- CityBoca Raton
- Area4270
- NeighborhoodESTOVILLE
- Zip33432
- Style
- Year Built1985
- Taxes$ 27653
- Price$ 2,999,999
- Bedrooms7
- Full Bathrooms4
- Half Bathrooms1
- Sqr Footage4518
- Lot Size0.23 Acres
Data Source:
Beaches MLS (FL)
Property Description
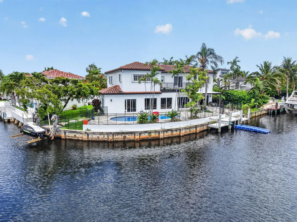
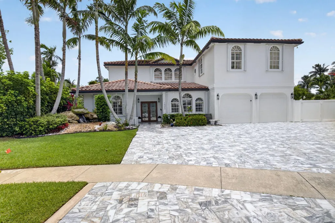
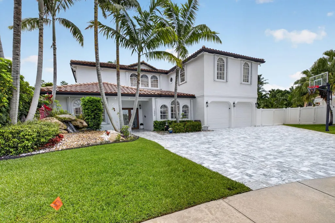
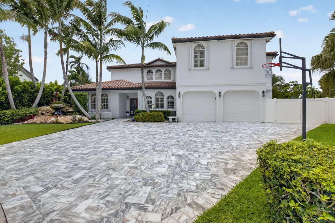
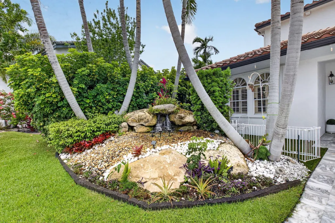
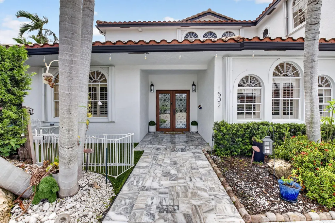
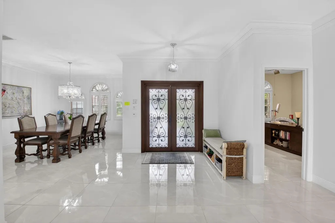
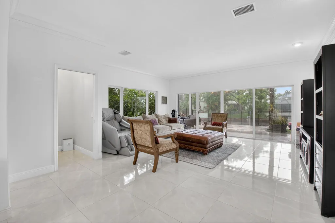

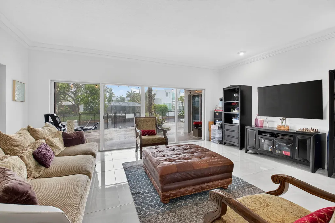
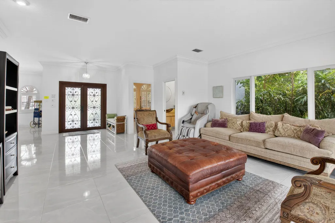
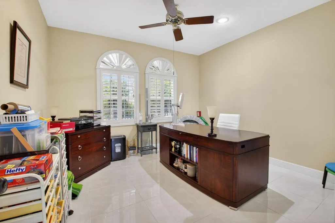
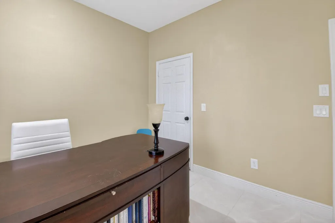
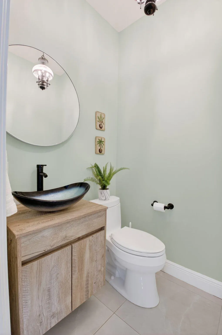
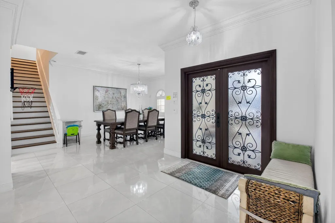
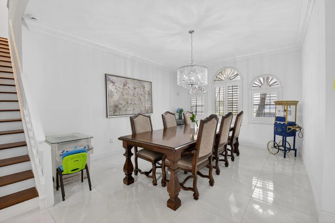
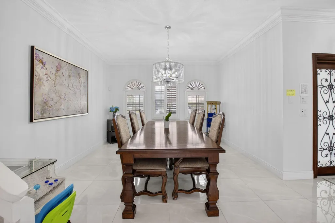
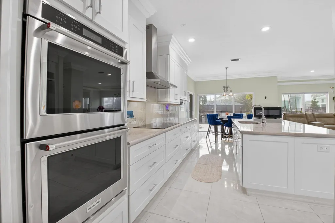
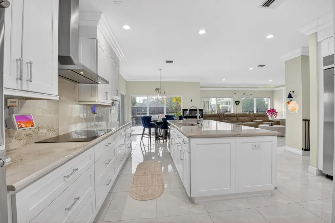
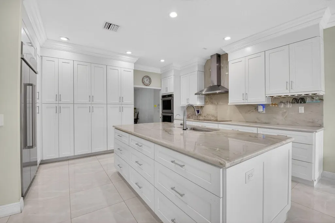
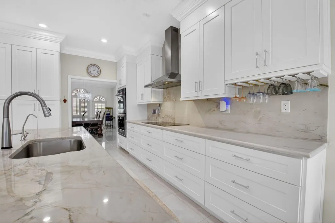
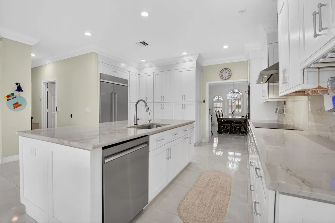
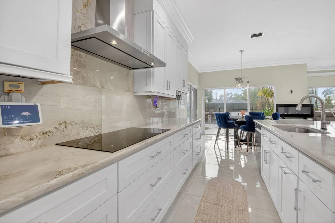
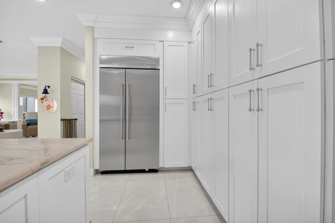
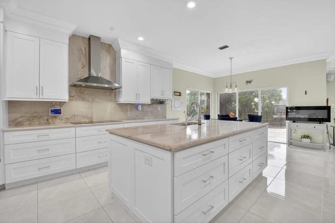
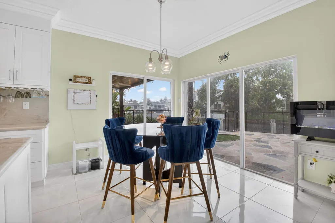
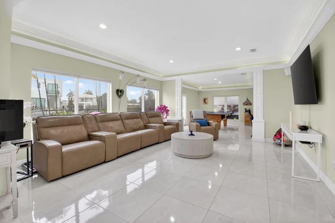
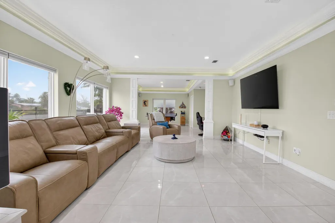
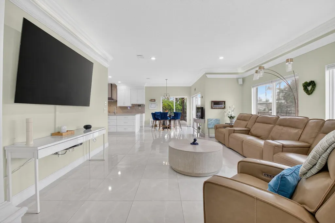
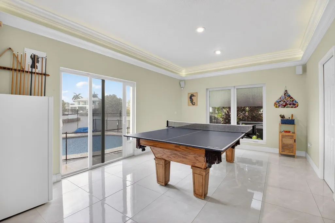
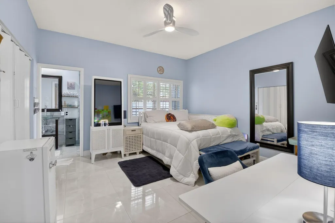
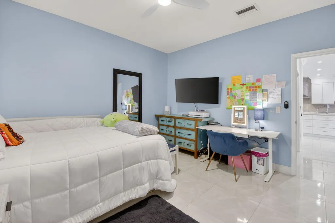

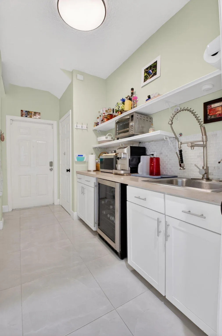
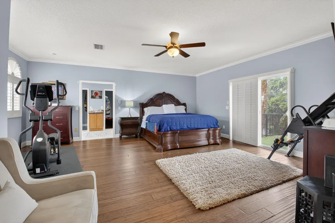
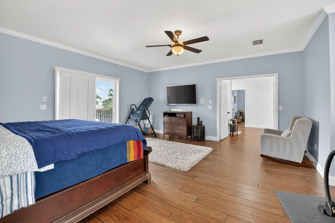
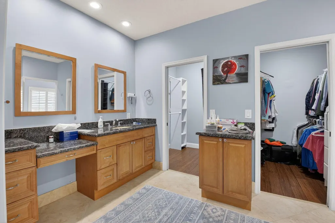
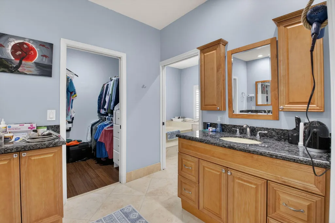
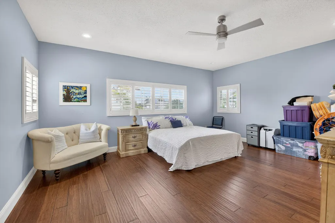
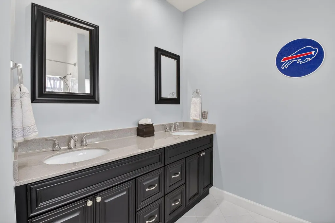
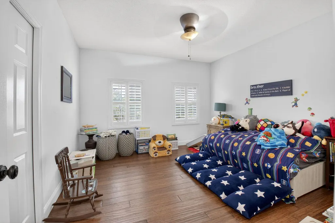
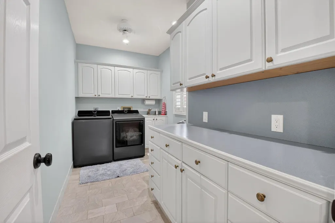
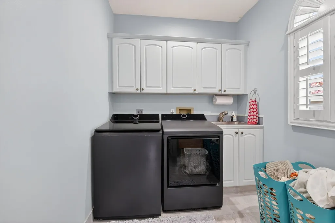
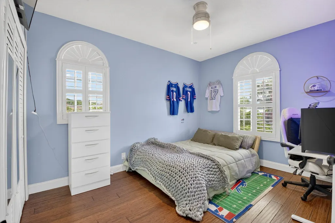
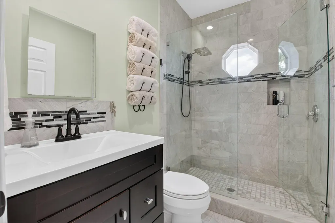
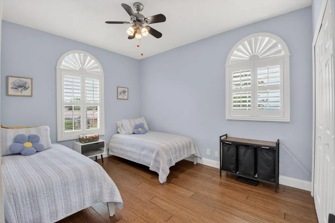
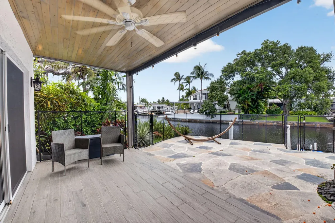












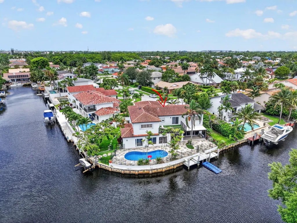
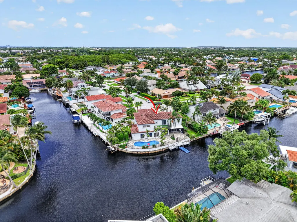
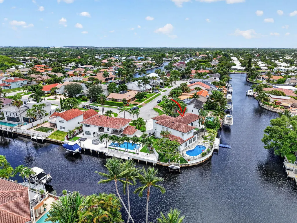
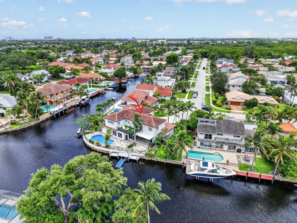
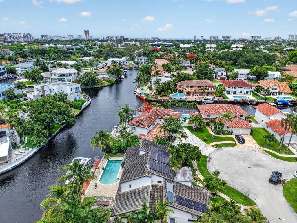
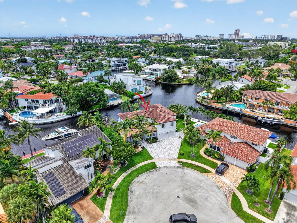
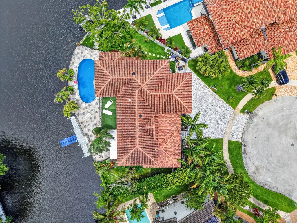
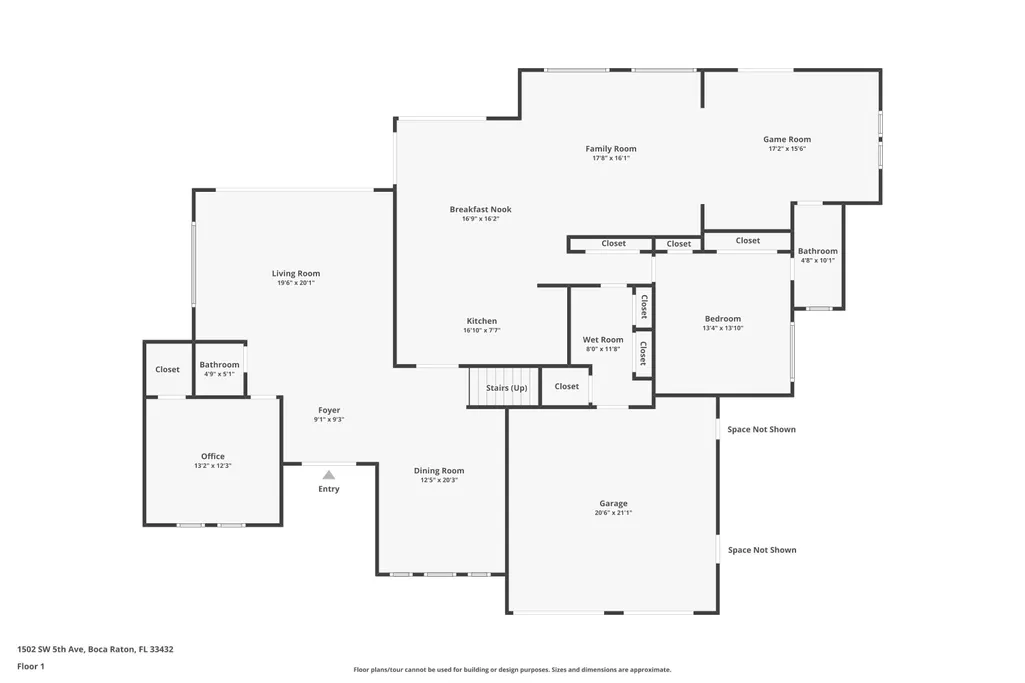
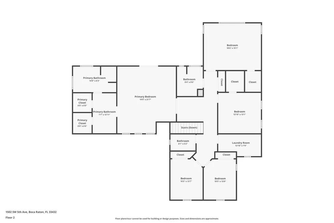
Rare opportunity to own a premier East Boca waterfront residence featuring 147 feet of ocean-access waterfrontage, a private dock, and a 5,000-pound boat lift. Offering 4,518 square feet of living space under air, this expansive home combines exceptional waterfront living with a highly functional floor plan ideal for both everyday living and entertaining. The residence features 7 bedrooms, 4.5 bathrooms, and a two-car garage. An updated kitchen serves as the centerpiece of the home, while impact glass throughout frames beautiful views of the pool and wide waterway, filling the interiors with natural light. The versatile layout includes two first-floor bedrooms, one currently configured as a home office, and five additional bedrooms upstairs. Designed to embrace the South Florida lifestyle, the home features a dedicated pool room overlooking the outdoor living area, sparkling pool, and tranquil waterfront setting. With extensive waterfrontage, ocean access, private dockage, and ample space for family and guests, this property presents an exceptional opportunity in one of East Boca Raton's most desirable waterfront locations. Ideally situated just minutes from Boca's pristine beaches, world-class dining, shopping, and entertainment, this waterfront retreat offers the perfect blend of boating lifestyle, comfort, and location.
| Elementary School | Middle School | High School |
|---|---|---|
| Boca Raton Elementary School | Boca Raton Community Middle School | Boca Raton High School |
| Price History | |
|---|---|
| 6/6/2026 | Listed $3,399,000 |
| 6/19/2026 | 4$3,250,000 |
| 8/21/2026 | 8$2,999,999 |
General Features
| Membership Required | false |
|---|---|
| Sewer | Public Sewer |
| Heating | Central,Electric |
| Cooling | Central Air,Ceiling Fan(s) |
| Utilities | Cable Connected,Electricity Connected,Sewer Connected,Water Connected |
| Possession | Close Of Escrow |
| Roof | Spanish Tile |
| Appliances | Cooktop,Dryer,Dishwasher,Electric Cooktop,Electric Range,Electric Water Heater,Disposal,Microwave,Refrigerator,Trash Compactor,Water Heater,Washer |
| HOA Fee | 45 |
| Garage Spaces | 2 |
| Association Fee Includes | Common Areas |
| Patio/Porch Features | Covered,Deck,Open,Patio,Porch,Balcony |
| Architectural Style | Mediterranean |
| Pool Features | Heated,In Ground,Salt Water |
| Security Features | Security System Owned,Security System,Fire Alarm |
| Construction Materials | Block |
| Pets Allowed | Size Limit,Yes |
| Year Built | 1985 |
| View | Bay,Pool,Water |
| Stories Count | 2 |
| Levels | Two |
| Property Subtype | Single Family Residence |
| Tax Year | 2025 |
| Waterfront Features | Canal Access,Canal Front,Ocean Access,Point Lot |
| Community Features | Home Owners Association,Boat Facilities,Sidewalks |
| Accessibility | None |
| Assoc Fee Paid Per | Monthly |
| County | Palm Beach |
| New Construction | false |
| Property Type | Residential |
| Association Amenities | Boating |
| Attached Garage | true |
| Subdivision Name | ESTOVILLE |
| Facing Direction | Southwest |
| Garage Y/N | true |
| Full Baths | 4 |
| Status | Active |
| Directions | Use Google Maps |
| High School | Boca Raton |
| City | Boca Raton |
| Senior Community Y/N | false |
| MLS Area | 4270 |
| Carport Y/N | false |
| Elementary School | Boca Raton |
| Land Lease Y/N | false |
| Tax Annual Amount | 27653.4 |
| Middle/Junior High School | Boca Raton Community |
| Property Condition | Resale |
| MLS Area Minor | PB02 |
| Virtual Tour | https://www.propertypanorama.com/1502-SW-5th-Avenue-Boca-Raton-FL-33432/unbranded |
| Standard Status | Active |
| Occupancy Type | Owner |
| Property Sub Type Additional | Single Family Residence |
| PostalCity | Boca Raton |
| Legal Description | ESTOVILLE LT 7 BLK 2 |
Interior Features
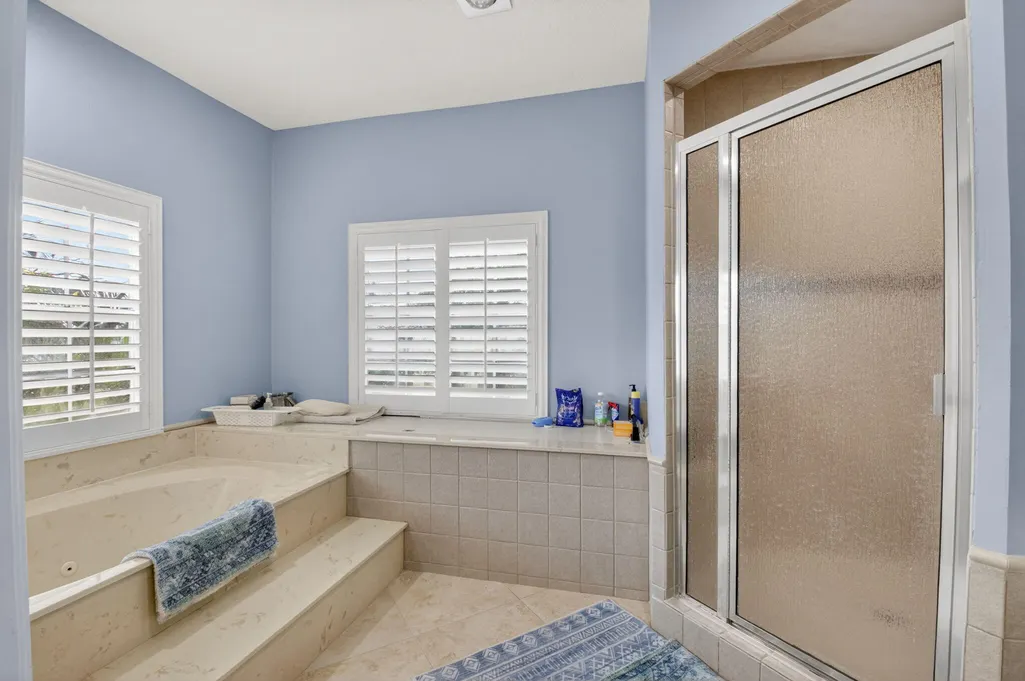
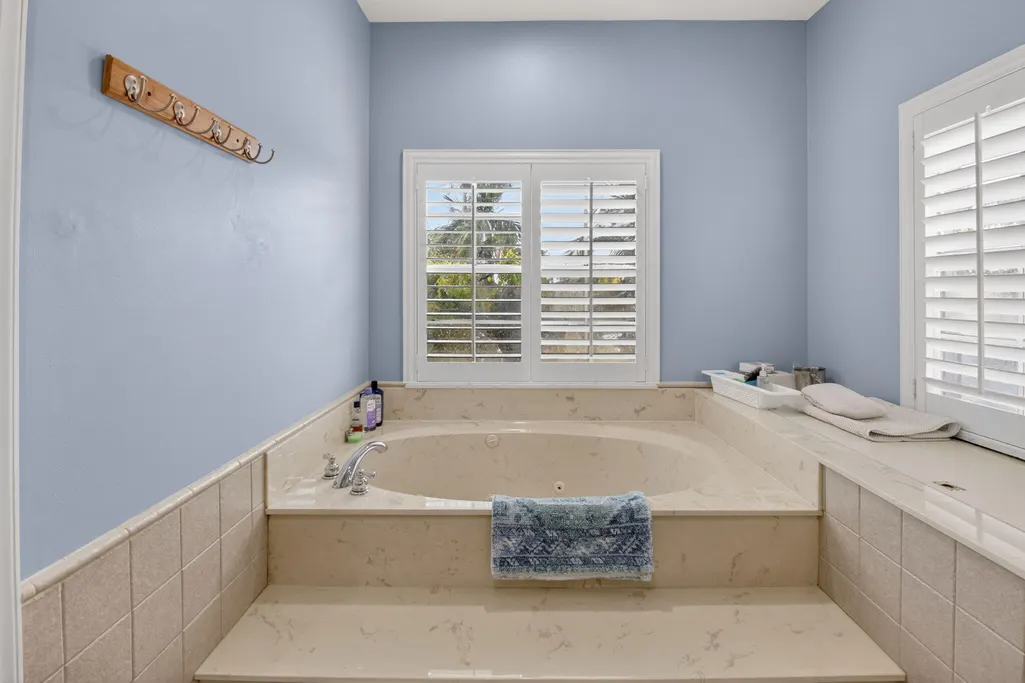
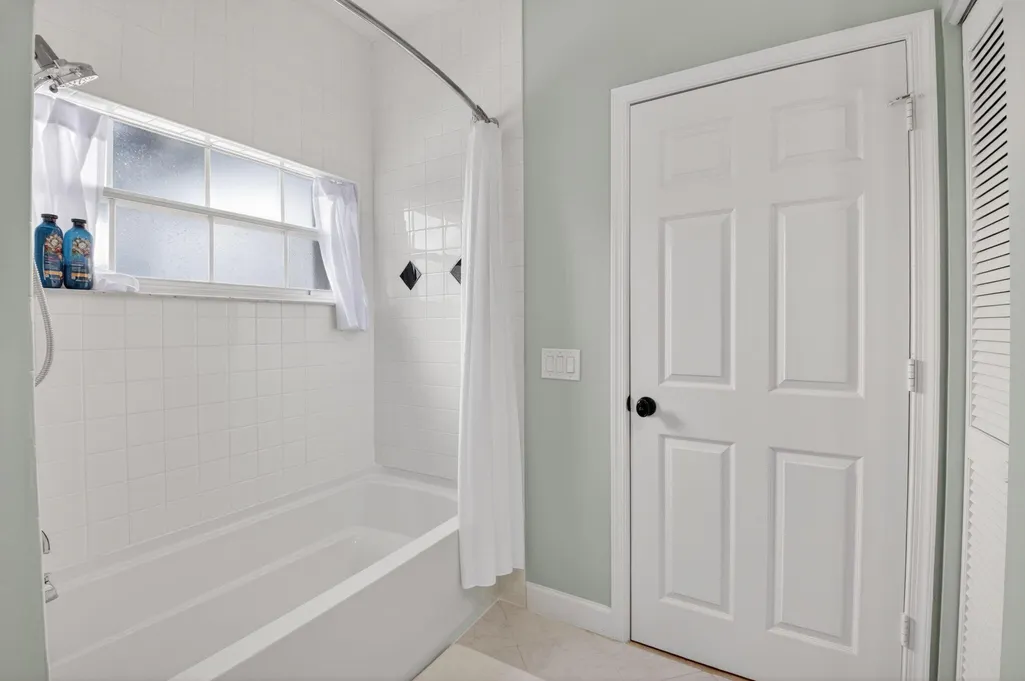
| Interior Amenities | Wet Bar,Bathtub,Central Vacuum,Dining Area,Separate/Formal Dining Room,Dual Sinks,Eat-in Kitchen,Family/Dining Room,Garden Tub/Roman Tub,Kitchen/Dining Combo,Main Level Primary,Pantry,Sitting Area in Primary,Split Bedrooms,Soaking Tub,Separate Shower,Upper Level Primary,Walk-In Closet(s) |
|---|---|
| Flooring | Ceramic Tile,Marble |
| Furnished Y/N | Unfurnished |
| Total Stories | 2 |
| Air Conditioning Y/N | true |
| Heating Y/N | true |
| Window Features | Plantation Shutters |
| Fireplace Y/N | false |
| Half Baths | 1 |
| Total Bedrooms | 7 |
| Main Level Bedrooms | 2 |
| Main Level Bathrooms | 2 |
| Total Baths | 5 |
Exterior Features
| Private Pool | true |
|---|---|
| Exterior Amenities | Balcony,Outdoor Living Area |
| Fencing | Fenced |
| Parking Features | Attached,Driveway,Garage,Garage Door Opener,On Street |
| Lot Features | Fruit Trees,Oversized Lot,Sprinklers Automatic,Sprinkler System,< 1/4 Acre |
| Water Source | Public |
| Total Parking | 7 |
| Lot Size Area | 10018.8 |
| Foundation Details | Combination |
| Spa | false |
| Building Area Total | 5116 |
| Lot Dimensions | 9980 |
| Lot Size Acres | 0.23 |
| Road Surface Type | Asphalt |
| Frontage Length | 147.00 |
| Frontage Type | Waterfront |
| Waterfront Y/N | true |
| Covered Spaces | 2 |
| Road Frontage Type | City Street |
| Builder Model | 2 Story Extended |
| Road Responsibility | Public Maintained Road |
Amenities
- Foreclosure
- Views
- Short Sale
- New Construction
- Adult 55+
- Lease To Own
- No HOA Fees
- Furnished
- Primary On Main
- Air Conditioning
- Seller Finance
- Green
- Fixer Upper
- Horse
- Golf
- Fireplace
- Deck
- Garage
- Basement
- Pool
Property vs Single Family Average in 33432
Price
Taxes
Year Built
 All information deemed reliable but not guaranteed. All properties are subject to prior sale, change or withdrawal. Neither listing broker(s) or information provider(s) shall be responsible for any typographical errors, misinformation, misprints and shall be held totally harmless. Listing(s) information is provided for consumer's personal, non-commercial use and may not be used for any purpose other than to identify prospective properties consumers may be interested in purchasing. The data relating
